Showing posts with label Shariden. Show all posts

Wednesday, May 25, 2011

Kyoto Tower and Kinkakuji Temple

As I wrote in the previous post, hubby and I had been to Nara and Kyoto during golden week holidays. On 29th April, we visited Horyuji Temple in Nara and stayed at a hotel in Tsuruhashi district of Osaka prefecture. On the morning of 30th April, we left the hotel at about 9 am. We travelled by a few trains and reached Kyoto railway station in Kyoto city at 10 am.
I am standing in front of Kyoto railway station


Kyoto Tower
In Kyoto city, first we visited Kyoto Tower which is located right across the railway station. It is an observation tower which is the tallest structure in Kyoto. The tower is 131 meters tall and is one of the few modern landmarks in the city. The observation deck is located at a height of 100 meters and offers a 360 degrees panoramic view of Kyoto. Built in 1964, the concept behind the characteristic shape of the tower is a lighthouse built to illuminate Kyoto. The 800-ton tower is built on the rooftop of a nine-storied building with three sub-floors. So this building serves as the foundation for the tower. The shape as well as the architecture of the tower is special. The tower is an example of Monocoque architecture where the thinner outer shell supports the weight of the structure. The tower's interior structure consists of many steel rings stacked on top of each other and then covered with lightweight steel sheets with a thickness between 12 and 22 mm. The sheets were then welded together into a cylinder.
Kyoto Tower

Reflection of Kyoto Tower on glass walls of Kyoto railway station


We purchased tickets worth 770 Yen per person as admission fee from a ticket counter located at the first floor of the tower building, and then an elevator took us to the 11th floor of the tower complex. At this floor, we took another elevator and went up to the 15th floor where the upper floor of the observation deck is located. From the observation deck, we got a wonderful view of Kyoto railway station as well as a post office building located nearby.
Kyoto railway station as seen from the observation deck

Post office building as seen from the observation deck


From the height of 100 meters, we got a beautiful view of Kyoto city and its surroundings. We saw a lot of concrete high-rise buildings around the tower area. In between these new buildings, we got a glimpse of the old traditional temple buildings like Higashi Hongwanji Temple and Nishi Hongwanji Temple.
Higashi Hongwanji Temple towards the left side of the photo

A closer view of the temple

Black roofs of the buildings of Nishi Hongwanji Temple in the center of the photo


There were several telescopes available free of charge on the observation deck. So we took our time and looked at various spots in details. Looking through a telescope to our left in the background, we saw a very clear image of a five storied pagoda and a statue of Ryozen Kannon. Somewhere in the middle portion of the background, we saw Kiyomizudera Temple complex. And to our right in the background, we saw a temple named Chishakuin. We could see these temples in great details although we were so far away.
I am standing next to a telescope

View of Kyoto city from the observation deck of the tower. 1, 2, and 3 represent the locations of a pagoda along with a statue of Ryozen Kannon, Kiyomizudera Temple complex, and Chishakuin Temple, respectively.

Five-storied pagoda along with the statue of Ryozen Kannon as seen through the telescope

Entrance gate of Kiyomizudera Temple as seen through the telescope

Pagoda of Kiyomizudera Temple as seen through the telescope

Main building of Kiyomizudera Temple as seen through the telescope

Chishakuin Temple as seen through the telescope


After enjoying the views of Kyoto city from the 15th floor observation deck of the tower for some time, we walked down the steps to the 14th floor observation deck for taking an elevator to go back down to the 11th floor. While walking down the steps, the glass panels surrounding the observation deck made me a bit dizzy.
I am standing near the glass walls of the observation deck


At the 11th floor, we took a photo along with the tower mascot character Tawawa-chan. At this floor, there was a mirror that made us look so funny. We had a nice laugh seeing ourselves in the mirror. We left Kyoto Tower complex at about 11 am. Next, we went to see Kinkakuji Temple.
Hubby and I along with the mascot character Tawawa-chan

Funny image of hubby and I


Kinkakuji Temple
Kinkakuji Temple is located about 9 kilometers north of Kyoto railway station, and generally takes about 25 minutes to reach there by car. We took a bus and it took us almost 1.25 hours to reach the temple. Since it takes a lot of time to travel by bus, we avoided using them for further sightseeing. We reached Kinkakuji Temple at about 12.30 pm.

Kinkaku golden pavilion is the name of one of the buildings of Rokuonji Temple, which is a Rinzai-sect Zen temple. Kinkaku pavilion is so well known that it has given the entire temple complex its popular name of Kinkakuji. Kinkakuji Temple is one of the most popular sightseeing places in Kyoto. In 1220s during Kamakura period, the land was the site of a villa called Kitayamadai that belonged to an aristocrat named Saionji Kintsune. Later the estate withered away. In 1397 during Muromachi period, Yoshimitsu, the third shogun of Ashikaga shogunate, took over the site and build his own villa called Kitayamadono as a retirement estate. He made a special effort to make the complex a breathtaking site. Its gardens and architecture focused around the central golden pavilion, which is an impressive structure built overlooking a large pond. After Yoshimitsu’s death in 1408, Kitayamadono was transformed into a Zen temple in accordance with his will. During Onin war, all of the buildings in the complex were burned down, except Kinkaku golden pavilion. In July 1950, the pavilion was set on fire by a monk and the present pavilion structure was rebuilt in 1955. The reconstruction is believed to be an exact copy of the original pavilion. However, an extensive thicker gold-leaf coating was used during reconstruction. The gardens inside the temple complex remain unharmed by any disaster and can be enjoyed as it was hundreds of years ago. The temple was designated as a UNESCO world heritage site in 1994.

After entering a gate named Kuromon, we walked for about 3 minutes along the approach to the main gate of Kinkakuji Temple. At the ticket office, we purchased tickets worth 400 Yen per person as admission fee to the inner sanctum of the temple complex. We also received a paper talisman along with the tickets.
Kuromon gate of Kinkakuji Temple complex

I am standing next to the gate

I am walking along the approach to the main gate

Hubby reading a map of the temple complex

I am standing next to a stone monument inscribed with the words - World Heritage, Kinkaku Rokuonji

Talisman


We entered the main gate named Somon and walked inside the temple precinct. To our left, we saw Shoro bell tower. The bell housed in this structure was originally owned by Saionji family and is thought to date back to Kamakura period.
I am standing in front of Somon main gate

Shoro bell tower


As we walked further, we passed by Hondo main hall, the abbot’s chamber, and priests' quarters located to our right. Visitors are not allowed to enter inside these buildings. Next, we walked through another gate, and a large pond along with the golden pavilion became visible. Kinkaku golden pavilion is set in a magnificent Japanese strolling garden. In fact, 92400 of the 132000 square meters of land in the temple precincts are devoted to gardens, which are considered to be a historical landmark. At the center of these gardens is a large pond named Kyokochi, which covers about 6600 square meters of space. The pavilion is built overlooking Kyokochi pond. This pond is like a mirror that beautifully reflects the pavilion building. The pond has lotus plants, several rare rocks, and many small as well as big islands. The largest one of these islands is named Ashihara Island.
Golden pavilion across Kyokochi pond


Kinkaku golden pavilion is the main attraction of the temple complex. The pavilion building is also called Shariden reliquary and houses the sacred relics of Buddha. It is a three-storied building which is 12.8 meters high, 10.0 meters wide, and 15.2 meters long. Each floor of the lavish pavilion is designed in a different architectural style yet the three harmonize well and creates a spectacular effect. The first story is known as Hosuiin, which is built in Shinden-zukuri palace style associated with Heian period nobility. The second story called Choondo is built in Buke-zukuri style used for samurai houses. The third story called Kukkyocho is built in Karayo (Chinese architecture) Zen temple style. These three divergent styles are masterfully combined in the pavilion and is an outstanding example of Muromachi period architecture. The exterior of the first story is built of natural wood pillars and has white walls. However, the exterior of second and third stories are coated with lacquer and completely covered with pure gold-leaf, which contrasts yet complements the first story of the pavilion. In 1987 the building was given a new coating of lacquer and was gilded with gold-leaf that was much thicker than the original ones. In addition, replicas of the ceiling painting and the portrait of shogun Yoshimitsu placed in the first story were also restored. The roof of the pavilion is thickly shingled with thin boards of sawara Japanese cypress and crowned with one meter high gilded finial statue of a phoenix, an imaginary bird with auspicious associations in China. The roof was restored in 2003. We got beautiful view of Kinkaku pavilion from across the pond and took several photos of the pavilion.
Kinkaku golden pavilion overlooking the pond

Kinkaku pavilion

Hubby and I in front of the pavilion


We changed our position a bit and got a wonderful front view of Kinkaku pavilion with Ashihara Island in the foreground.
Front view of Kinkaku pavilion and Ashihara Island in the foreground

Upper two stories of Kinkaku pavilion


After viewing Kinkaku pavilion from across the pond, we walked on a path that passes by the pond. To our right, we again passed by the abbot's former living quarters although this time we got another view of this building. While walking on this path, we again took a few photos of the golden pavilion overlooking the pond.
Another view of golden pavilion overlooking the pond

Kinkaku pavilion


After walking for some time, the path once again passes by Kinkaku pavilion from behind. The pavilion looked wonderful from all directions and angles.
Back side of Kinkaku pavilion


The path then leads through the gardens of the temple complex which have retained their original design from Yoshimitsu's days. The gardens hold several spots of interest. We climbed a flight of stone steps and walked further on the path which led us to a waterfall named Ryumon Taki. The waterfall drops a distance of 2.3 meters before emptying into the pool below. In the pool there is a diagonal rock that resembles a carp fish. The rock seems to rise up out of the water at the base of the falls, which gave us the image of a carp swimming upstream. According to ancient Chinese mythology when a carp climbs up the waterfall it transforms into a dragon, and hence this waterfall is named Ryumon dragon gate.
Ryumon Taki


We climbed a few more steps and came to a place where there were a few stone statues in the temple grounds along with a small metal bowl to throw coins at for good luck. Hubby could throw a coin into the vessel at his first attempt itself.
Hubby throwing coins at stone statues


Climbing another staircase and a bit more walking took us to Sekkatei Teahouse, which was added to the temple complex during Edo period. It is a small teahouse built in honor of a visit by Emperor Gomizunoo in the 17th century. It is a simple three-tatami mat structure built in sukiya style. Its location offers an excellent view of the setting sun reflecting off the golden pavilion. The teahouse burned down in a fire in 1874 and was reconstructed in 1884. The house was restored in 1997. From the teahouse area, we got a wonderful view of the topmost story of the golden pavilion.
Sekkatei Teahouse

View of the topmost story of golden pavilion


We strolled through the gardens for some time and then exited the paid area of the temple grounds. Next we went to the visitors’ teahouse which was a peaceful place. This place serves matcha whipped green tea and sweets for 500 Yen. Seats are available in the adjoining garden as well as inside the teahouse. We preferred to sit inside on tatami mats and enjoyed our tea.
Visitors’ teahouse

Garden inside visitors’ teahouse complex

A staff serving tea

Matcha green tea and sweet

I am having green tea

Hubby having green tea


Next, we went to a hall named Fudodo located near the visitors’ teahouse. The principal icon of worship in this hall is a stone statue of Fudo Myoo which is thought to have been carved by priest Kukai during Heian period. Fudo Myoo is the god of wisdom and is the protector of Buddhism. Just in front of the hall there is a large cauldron of incense, smoke from which is believed to bestow good health. I prayed at the hall and wafted incense fumes over my body.
Fudodo hall

I am wafting incense fumes over my body


Finally, we went to one of the souvenir shops located near the exit of the temple precincts. We bought a pair of shiawase (happiness) dolls as souvenir. The wooden dolls look so cute.
A pair of shiawase dolls


We left Kinkakuji Temple complex at about 2 pm and next went to see Ginkakuji Temple about which I will write in the next post.

Wednesday, May 18, 2011

Horyuji Temple

During this year’s golden week holidays, hubby and I had been to Nara and Kyoto where we visited many temples and shrines. On 29th April, our flight left Akita Airport at about 10 am and reached Itami Airport in Osaka prefecture at about 11.30 am. From the airport, we travelled by train and reached Nara railway station in Nara prefecture. We stored our baggage at a locker in Nara station and then took another local train, and reached Horyuji railway station at about 1.30 pm. At both these stations, we saw Sento-kun mascot and took a few photos along with him for the sake of memory. We walked from Horyuji station for about 20 minutes and reached Horyuji Temple complex. In this post I will write about this temple.
I am standing with Sento-kun inside Nara railway station

I am standing with Sento-kun inside Horyuji railway station


Horyuji is a Buddhist temple located in Ikaruga city of Nara prefecture. Its full name is Horyu Gakumonji which means learning temple of the flourishing law. Horyuji Temple complex is acknowledged to house the world's oldest surviving wooden buildings and structures. The story of the origin of Horyuji Temple is inscribed on the back of the halo of Yakushi Nyorai Buddha statue located in the temple's main hall, and also in the official inventory of Horyuji property holdings recorded in 747. According to these records, Emperor Yomei vowed to build a temple and a statue of Buddha as a form of prayer for his recovery from an illness. However he died without fulfilling the vow. In 607, Empress Suiko and Crown Prince Shotoku fulfilled Emperor Yomei's deathbed wish by building a temple and erecting a statue of Yakushi Nyorai Buddha. The ancient Chronicles of Japan (Nihon Shoki) records that on 30th April 670, a great blaze swept through the temple grounds that left ‘not a single building’ standing. However, historians in the latter part of 19th century began to doubt on the accuracy of this account of Horyuji's destruction. But the original temple complex was unquestionably destroyed as its ruins were discovered during the excavations carried out in 1939. The temple was reconstructed which was slightly reoriented in a northwest position and is believed to have been completed around 711. The reconstructed temple buildings embraced a range of architectural influences, from Eastern Han to Northern Wei of China, and the Three Kingdoms of Korea, particularly those of Baekje. In addition, the reconstruction had a unique fusion of early Asuka period style elements along with some distinct elements of its own. Four structures erected during the reconstruction, namely, a five-storied pagoda, Chumon central gate, part of rectangular cloister gallery, and Kondo main hall have survived and are among the oldest wooden structures in the world. The temple has an illustrious history of 14 centuries of continuous observance of tradition. The temple contains over 2300 important cultural and historical structures and articles, including about 190 that have been designated as national treasures or important cultural properties. In December 1993, the temple complex became the first treasure of any kind in Japan to be selected by UNESCO as part of the world heritage.

The present temple complex occupies an area of 187000 square meters and is composed of two areas, Saiin Garan in the west and Toin Garan in the east. The western precinct contains the five-Storied pagoda and Kondo main hall. The eastern precinct is located 122 meters east of Saiin Garan and is arranged around the octagonal Yumedono hall of visions. After walking from Horyuji railway station, hubby and I reached in front of the south main gate of the temple complex.
Hubby reading about Horyuji Temple


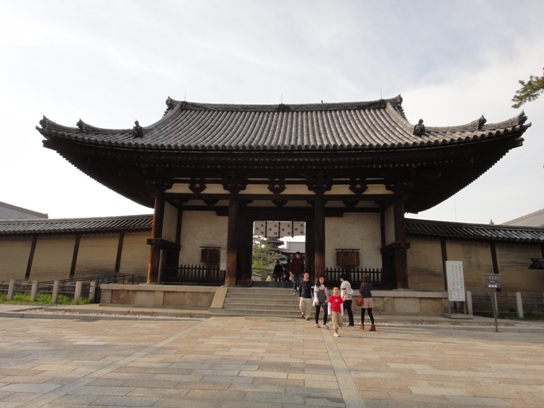
The south main gate named Nandaimon is the front entrance to the temple complex. The gate was built in 1438 during Muromachi period. It is a well balanced building gate which has simple elegance and dignity.
I am standing in front of Nandaimon south main gate

Nandaimon gate

Nandaimon gate as seen from inside the temple complex


After entering Nandaimon gate, we walked along the approach to Saiin Garan. As we neared the western precinct, we got a wonderful view of five-storied pagoda and Chumon central gate.
Approach to Saiin Garan

Hubby standing in front of Saiin Garan

Pagoda and Chumon gate


Chumon central gate is the front gate of the central block of the western precinct Saiin Garan. It was built in late 7th century and has typical Asuka style architecture where low overhanging eaves of the gate shade entablatures that are supported by columns designed with entasis. The gate is two-storied with its upper story constructed significantly smaller than the lower. From either side of the gate extends Kairo cloister gallery that surrounds the pagoda and main hall. Nio guardian deities tower on each side of the doorway of the gate. These Nio statues were carved in 711 during Nara period and are the oldest known clay guardian deities of Japan. We paid 1000 yen per person as admission fee and entered the inner sanctum of Saiin Garan through a small side gate as entrance through Chumon central gate was not allowed.
Chumon central gate

Closed-mouthed Nio

Open-mouthed Nio

Chumon gate as seen from inside Saiin Garan


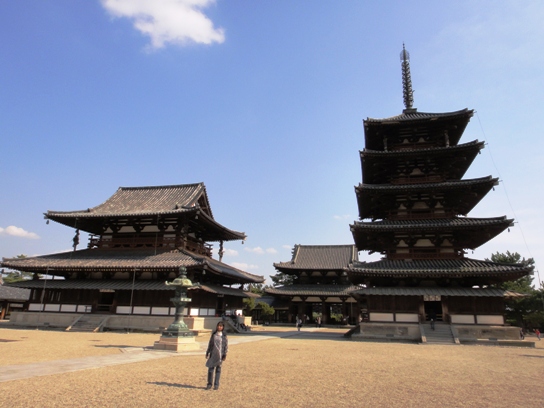
On entering Saiin Garan we got a wonderful view of the five-storied pagoda and Kondo main hall. The layout characteristic of these two buildings is not representative of pure Asuka style. Most Japanese temples built during Asuka period were arranged like the Chinese and Korean temples of that era where the main gate, a pagoda, the main hall, and the lecture hall were arranged in a straight south-to-north row. However, the reconstructed five-storied pagoda and Kondo main hall buildings at Horyuji Temple breaks from those patterns and these buildings are arranged side by side on a west-east row.
Five-storied pagoda and Kondo main hall arranged side by side

I am standing in front of the pagoda and main hall


Five-storied pagoda named Gojunoto looked magnificent. It was constructed in the 7th century during Asuka period. The pagoda stands on a double terrace and is 32.45 meters in height from its base. The pagoda tapers significantly upward, the ratio of the roof sizes from the bottom to top stories being 10:9:8:7:6. The deep overhang of the roof is a characteristic of this pagoda which gives it a dignified impressive look. This five-storied pagoda is considered to be one of the oldest wooden buildings in the world. The wood used in the central pillar of the pagoda was probably felled in 594. The pillar is set three meters below the surface of the massive foundation stone, and extends into the ground. Although the pagoda is five-storied, it is not designed to climb up inside but is intended to be inspirational with its external view and beauty. We took several photos of the pagoda from various sides and angles. I entered inside the lowest level of the pagoda’s interior where photography was not allowed. At this level, there was a collection of superb clay statues dating from 711 (Nara period), although some of these clay works were replaced during later times. On the east side, statues of Yuimakoji and Monju Bosatsu engaged in an exchange of Buddhist discussions are displayed. On the north side, statues representing Shaka Nyorai passing into nirvana are displayed. On the west side, statues showing the division of the relics of Shaka Nyorai are displayed. And on the south side, a statue of Miroku Bosatsu giving lecture is displayed. It was wonderful to see clay statues that are believed to be the oldest in Japan.


Photos of five-storied pagoda from various sides and angles


Intricate details of the pagoda

Entrance to the lowest level of the pagoda’s interior


Kondo main hall is another magnificent building inside Saiin Garan. It was constructed in the 7th century during Asuka period. This hall is the sacred central building that houses the principal object of worship in the temple. The hall is located beside the pagoda and is considered to be another one of the oldest wooden buildings in the world. Some of the wood used in construction of the hall was felled prior to 670. The hall is an impressive two-storied building which measures 18.5 meters by 15.2 meters. The building has multilayered roof, sweeping eves, and intricately detailed second floor banister. The roofs of the hall are hipped, gabled (irimoya), and curved in the corners. The lower story has mokoshi double roof, which was added later in Nara period to hold up the original first roof that extended more than four meters past the building. We took several photos of the main hall from various sides and angles. The detailed design and structure of the hall shows major architectural characteristics of Asuka period. The upper story is skirted with railings having decorations of repeat-patterned swastika. The inverted V-shaped posts supporting the railings are also characteristic of Asuka style. Similar architectural style is also present in Chumon central gate, cloister gallery, and five-storied pagoda. I entered inside the lower story of the hall’s interior where photography was not allowed. Inside the building stands a bronze Asuka period Shaka triad made by sculptor Tori in honor of Prince Shotoku. To the east of the triad is a bronze statue of Yakushi Nyorai from Asuka period and to the west is a bronze statue of Amida Nyorai from Kamakura period. There are also Japan’s oldest set of four heavenly guardians or Shitenno wooden statues from Hakuho period. On the surrounding walls there are murals and paintings. Most of these murals were destroyed by a fire in 1949 but were reproduced in 1967. It was really nice to see Kondo main hall.


Photos of the main hall from various sides and angles


Intricate details of the main hall

Dragon ornament on the roof of the main hall

Repeat-patterned swastika on the railings and inverted V-shaped posts supporting the railings


We walked inside Saiin Garan precinct for some time. We stood in the northern side of this precinct and got a beautiful view of five-storied pagoda and Kondo main hall arranged side by side and Chumon gate behind these two buildings.
Main hall, Chumon gate, and pagoda

Main hall and pagoda


Next, we went inside Daikodo great lecture hall, which is located on the north side of the cloister gallery enclosure of Saiin Garan. This hall was originally built for monks to pursue their Buddhist studies and as a facility in which to conduct memorial services. The original building was burned in 925 and the present structure was built in 990 during Heian period. It therefore differs in style from other earlier buildings in the precinct. The building houses the statues of Yakushi Nyorai at the center, Nikko Bosatsu and Gakko Bostasu on its right and left, and Shitenno at the four corners. All these statues date from the same time as the building.
Daikodo great lecture hall and a stone lantern


After seeing Daikodo hall, we left Saiin Garan and started walking towards the east. Just outside Saiin Garan, we saw a beautiful building named Shoryoin hall of Prince Shotoku’s soul. Two narrow buildings, Nishimuro west quarters and Higashimuro east quarters run north-south along the outside of the western and the eastern portions of cloister gallery. These buildings were accommodation for the resident monks. The southern extreme of the east quarters was converted into Shoryoin hall in 1284 during Kamakura period. In this hall are enshrined the statues of Prince Shotoku, his sons, Monk Eji, and other persons associated with him. I washed my hands at a water house which is a symbolic act to clean the mind and body of impurity. Then I rang the bell and offered my prayers at this hall.
Shoryoin hall of Prince Shotoku’s soul

I am washing my hands at a water house

I am ringing the bell of the hall


Next, we walked towards Toin Garan eastern precinct, which is 122 meters east of Saiin Garan. The site of Toin Garan is where Ikaruga Palace, the abode of Prince Shotoku, was originally built in 601. After his death in 622, the palace was left in a devastated state. In 739, Monk Gyoshin Sozu constructed here an octagonal Yumedono hall of visions, Denpodo hall of Buddhist teachings, Sobo monks’ dwellings, and several other buildings. With widespread worship of the Prince in Heian and Kamakura periods, Toin Garan was furnished with more buildings such as Eden hall of paintings, Shariden reliquary hall, Shoro bell house, and several more buildings and became a splendid compound as it is now.

After entering Todaimon east main gate, we walked along the approach to Toin Garan. As we neared the eastern precinct, we got a wonderful view of the roof of Yumedono hall of visions. We could also see the front gate of Toin Garan and a portion of Kairo cloister gallery.
Approach to Toin Garan

I am standing in front of Toin Garan

Front gate of Toin Garan and roof of Yumedono hall


On entering Toin Garan, we were right in front of the octagonal building named Yumedono hall of visions. It is a magnificent building with amazing architecture and seems to be enveloped in a mystical atmosphere. The hall was constructed by Monk Gyoshin Sozu in 739 during Nara period and is the main building of the eastern precinct. The building stands on a double terrace, and is the oldest example of octagonal hall in existence in Japan. To build a temple building on a double terrace was Asuka period style but was adopted here because it was built in the site of Ikaruga Palace. The roof decoration ornament consisting of a lotus flower, a sacred vase, a canopy, and a sacred gem looked superb. This hall is a sanctuary erected to pray for the repose of the soul of Prince Shotoku who is said to have been a manifestation of Kuse Kannon. A standing five feet wooden statue of Kuse Kannon is enshrined within this hall. This statue is from Asuka period and has survived in a perfect state of preservation to this day. This statue is only displayed at certain times of the year and we were fortunate to see it.
Yumedono hall of visions

Hubby standing in front of Yumedono hall

Roof decoration ornament of Yumedono hall


Shariden reliquary hall and Eden hall of paintings are two connected halls located north of Yumedono hall. These halls were built in 1219 during Kamakura period. Shariden hall houses the relics of a Buddha. The legend has it that the relics sprang forth from the palms of two year old Prince Shotoku as he joined his hands in prayer. Eden hall houses painted shoji sliding paper-doors depicting the entire life of Prince Shotoku that were painted in 1069. The original painting is kept by Imperial Household. The current painting housed in Eden hall is a replacement that was painted during Edo period. We were not allowed to enter these buildings.
Eden hall (left) and Shariden hall (right)

Shariden hall


Shoro bell house is located further north in Toin Garan. It is a shapely Kamakura period building with its lower part constructed in a trapezoidal form known as hakamagoshi. Within it hangs a bell from Nara period that has the words Chuguji temple engraved on the inside, indicating that it has been in the possession of at least one other temple over its more than 1000 year existence.
Shoro bell house

Another view of the bell house

Bell house


We finished seeing most of the buildings of Toin Garan by 4.30 pm and so we left the temple complex by 5 pm. We took a local train from Horyuji railway station to go up to Nara. We were in the front compartment of the train and could clearly see the train driver and the railway tracks. This train ride was for about 15 minutes and I compiled a video of the ride.

A compiled video of our ride on a local train from Horyuji railway station of Nara


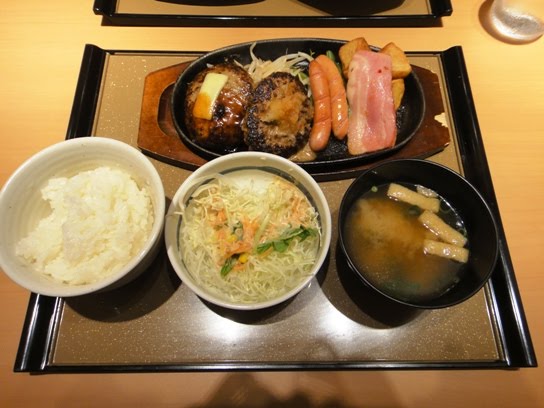
We had dinner at a restaurant in Nara city. I had hamburger steak set and hubby had Mapo Tofu and stir-fried vegetable set. The food tasted very good probably because we were very hungry.
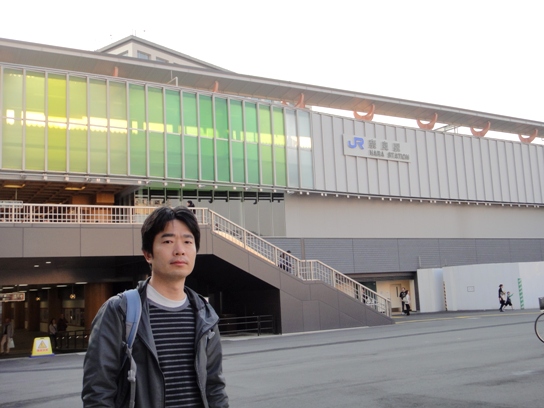
Hubby standing in front of Nara railway station

Hubby’s dinner set

My dinner set

Hubby having dinner


Afterwards we took a train and went to Tsuruhashi city in Osaka prefecture where we stayed at a hotel for a couple of nights. In fact, we wished to stay at a hotel in Kyoto but almost all the hotels were fully booked due to the golden week holidays. The next few days we did a lot of sightseeing in Kyoto and visited many temples and shrines. In the next post, I will write about our visit to Kinkakuji Temple in Kyoto.