Showing posts with label Gojunoto. Show all posts

Wednesday, October 5, 2016

Kofukuji Temple

On 4th May, hubby and I visited Kofukuji Temple. Kofukuji is a Buddhist temple located in Nara City of Nara prefecture. The temple serves as the national headquarters of the Hosso school of Buddhism in Japan. The origin of Kofukuji Temple dates back to 669 AD when Kagami-no-Okimi, consort of the statesman Fujiwara-no-Kamatari, established a temple at the family estate in Yamashina Suehara (present day Kyoto prefecture) to pray for the recovery of Kamatari's illness. This early Fujiwara tutelary temple was first known as Yamashina-dera. In the temple Kagami-no-Okimi enshrined images of a Shaka triad that had originally been commissioned at the behest of Kamatari upon his defeat of the Soga clan in 645. In 672, the temple was moved to Umayasaka near Fujiwara-kyo, the ancient imperial capital of Japan located in Yamato province (present-day Kashihara in Nara prefecture), and the temple was renamed Umayasaka-dera. In 710, the national capital was transferred and established in Heijo-kyo, the present-day Nara City. So the same year the temple was dismantled yet again and Kamatari’s son Fujiwara-no-Fuhito moved the temple to its current location in a central block of Nara City. The temple was renamed Kofukuji and grew rapidly in size and wealth under the patronage of successive emperors and empresses, and members of the powerful Fujiwara clan. The temple developed a particularly close connection with the northern branch of the Fujiwara clan, under whose sponsorship the temple gained considerable power. The temple ranked as one of the Four Great Temples of the Nara period (710-794), and one of the Seven Great Temples of the Heian period (794-1185). During the Heian period, Kofukuji exercised virtual control over Kasuga Shrine, and became a dominant political power in the Yamato province. The temple prospered, but when the Fujiwara clan’s power gradually faded in the 12th century, the temple lost its influential patrons and began to decline. In the Kamakura (1185-1333) and Muromachi (1336-1573) periods, the Shogunate made Kofukuji the protector of Yamato province. But the resources of the temple were eroded during the latter years of the Muromachi period. In 1600, Tokugawa Ieyasu attempted to revive Kofukuji as a purely religious establishment, which made possible the renovation and reconstruction of many temple buildings. The temple was severely affected by the anti-Buddhist policies of the early years of the Meiji period (1868-1912), at which time Kasuga Shrine became independent under the government ordinance forcing the separation of Shinto shrines and Buddhist temples. The majority of the property of Kofukuji Temple was confiscated at that time, but the temple managed to recover and continues today as a head temple of the Hosso sect of Buddhism. The temple was designated as a UNESCO world heritage site in 1998 and forms part of the ‘historic monuments of ancient Nara’ listing.


Kofukuji Temple was damaged and destroyed by civil wars and fires many times. The destruction by the Heike civil wars (Genpei War) in 1180 was devastating, during which the Taira clan, the rivals of Fujiwara clan, completely destroyed all the original temple buildings from the Nara period. After the Minamoto clan’s victory in the war in 1185, many of the temple buildings were rebuilt in the 13th and 15th centuries, and were copies of the Nara period originals. Afterwards the temple gradually started eroding but fortunately Tokugawa Ieyasu provided a grant to the temple in the early 17th century to allow many of the buildings in the complex to be restored. Again there was a fire at the temple premises in 1717, and many of the important buildings were lost but most of them were not rebuilt. Additionally the policy of separation between Shinto shrines and Buddhist temples by the Meiji government abandoned this temple in 1868. The temple was allowed to rebuild in 1881, and the buildings were repaired. However, many of the buildings and gates were never reconstructed, so the current temple complex is without gates and fences. Today only a handful of the temple's original 175 buildings remain standing, most of which date from the 13th to 15th centuries. Many of the buildings and the sculptures that they contain have been designated as national treasures by the Japanese government.


As I wrote in the previous post, hubby and I first visited Todaiji Temple in Nara Koen Park on 4th May. After seeing various buildings and statues inside Todaiji Temple premises, we left the temple and started walking along a paved pathway with many tourists all around us. After about 20 minutes of leisurely walking, we reached right in front of Kofukuji Temple premises. In fact, Kofukuji Temple is located just 1.3 kilometers southwest of Todaiji Temple, and is located midway between Nara Koen Park and Kintetsu Nara Railway Station. Since many buildings and structures of Kofukuji Temple were burnt in fires during wars in the medieval era and many of them were not rebuilt, the present-day temple complex is not enclosed. With no entrance gates or fences, visitors can enter the temple complex from any direction. We entered the temple premises from the north-northeast and directly reached into the grounds of the temple premises. And we saw two majestic adjacent wooden buildings right in front of us. The buildings are named Tokondo or the Eastern Golden Hall and Gojunoto or the five-storied pagoda. We appreciated the architecture of the two buildings for some time and clicked a few photos of the buildings from various positions and angles. In the next two paragraphs I will write in details about these two buildings.
Hubby standing in front of a map of Kofukuji Temple premises

Tokondo (left) and Gojunoto (right) buildings as viewed from the northwest

Hubby standing inside the temple premises along with the two buildings in the background

Tokondo (left) and Gojunoto (right) buildings as viewed from the west


Tokondo or the Eastern Golden Hall was originally constructed at the behest of Emperor Shomu in 726 for a speedy recovery of the ailing Empress Gensho. The current building was built in 1415. It is wooden rectangular building having a width of 25.6 meters and a depth of 14.1 meters. The building was constructed in Yosemune-zukuri architectural style and covered with hipped roof of Hongawara-buki formal tiles. The front facade of the building is open like a verandah and is marked by thick wooden columns with no enclosing parts. The inner sanctuary is enclosed. The building maintains an ambience of the original Nara period structure and is designated as a national treasure. This hall building has a display of first-rate collection of many Buddhist statues. The principal deity enshrined inside the hall is a large image of Yakushi Nyorai or the Healing Buddha. In addition, images of Nikko Bosatsu (Bosatsu of sun), Gakko Bosatsu (Bosatsu of moon), Monju Bosatsu (Bosatsu of wisdom), Four Heavenly Kings Shitenno, Twelve Heavenly Generals Junishinsho, and a mortal sage Yuima Koji are also enshrined inside the hall. The images of Yakushi Nyorai, Nikko Bosatsu, and Gakko Bosatsu are designated as important cultural properties. The images of Monju Bosatsu, Shitenno, Junishinsho, and Yuima Koji are designated as national treasures. There is an admission fee of 300 Yen per person to enter inside this building but we skipped entering the hall to see all these images this time as we were not having enough time that day. We appreciated the building architecture for some time and took a few photos from various positions and angles.
Tokondo Hall as viewed from the front (west)

Hubby standing in front of the hall building

The hall as viewed from the southwest


Next we saw Gojunoto or the five-storied pagoda situated adjacent to (south of) the Tokondo Hall. This wooden pagoda is a landmark and symbol of Nara. It was constructed by Empress Komyo in 730. The current building is a restoration completed in 1426. In fact, the pagoda had burnt down five times before this 15th century restoration. It is 50.1 meters tall and is the second tallest pagoda in Japan, just five meters shorter than the five-storied pagoda of Toji Temple in Kyoto. All the five roofs of the Kofukuji pagoda have Hongawara-buki formal tiles and the projection of the eaves of the roofs is deep. The building maintains an ambience of the original Nara period structure and is designated as a national treasure. This pagoda currently houses four Buddha triads (Buddha and two attendants). Enshrined around the central pillar of the first story of the building are a Yakushi (Healing Buddha) triad to the east, a Shaka (Historical Buddha) triad to the south, an Amida (Buddha of the Western Paradise and Infinite Life) triad to the west, and a Miroku (Buddha of the Future) triad to the north. We appreciated the building architecture for some time and took photos of the pagoda from various positions and angles.
Gojunoto or the five-storied pagoda as viewed from the northwest

I am standing in front of the pagoda

The pagoda as viewed from the front (west) while standing near it

The pagoda as viewed from the front while standing a bit far from it


We leisurely walked inside the temple premises and next saw an octagonal wooden building named Nanendo or the Southern Octagonal Hall. The hall is significant because it is temple number nine of the West Japan thirty-three Kannon temple pilgrimage route. The hall was founded and first constructed in 813 by Fujiwara-no-Fuyutsugu. However, the hall building was destroyed several times by fires of war, and the present building is the fourth one since its foundation. In fact, the present building is a reconstruction dating from 1789. The building has Hongawara-buki tiled-roof architectural style. Each wall of the octagonal hall is 6.4 meters wide, and the face-to-face diameter of the walls of the octagonal hall is 15.5 meters. The hall building is designated as an important cultural property. The principal image enshrined inside the hall is that of Fukukensaku Kannon or the Bosatsu of Unfailing Fishing Line. In addition, statues of the six patriarchs of the Hosso School as well as the Four Heavenly Kings Shitenno are also enshrined inside. All these statues are national treasures. The hall is open to the public only once a year, on October 17th. We loved seeing the detailed architectural style of the octagonal building and clicked a few photos of the hall building.
Nanendo Southern Octagonal Hall as viewed from the front (east)

Hubby standing in front of the hall

I am standing near the entrance area of Nanendo Hall


From the Nanendo Hall area, we saw Sanjunoto or a three-storied pagoda located downhill in the southwest corner of the temple premises. Sanjunoto pagoda was built at the behest of the consort of Emperor Sutoku in 1143. The pagoda was destroyed by a fire in 1180 but was soon rebuilt at the beginning of the Kamakura period (1185-1333). The present building is this 12th century reconstruction, and is one of the oldest buildings in the temple premises. The pagoda is 19.1 meters tall and has Hongawara-buki tiled-roof architectural style. It is designated as a national treasure. On the first story of the pagoda are four Buddhist paintings on wood depicting 1000 images each of Yakushi Nyorai (east), Shaka Nyorai (south), Amida Nyorai (west), and Miroku Nyorai (north). Standing at the Nanendo Hall area, we noted that there were quite a few steps along the walkway leading to the pagoda building. We were a bit tired due to walking the entire day visiting various sightseeing places, so we skipped going to Sanjunoto pagoda building and enjoyed seeing the three roofs of the pagoda from the Nanendo Hall area.
Sanjunoto three-storied pagoda


Next we walked towards the northern direction inside the temple premises, and after a couple of minutes we reached right in front of another octagonal wooden building named Hokuendo or the Northern Octagonal Hall. Hokuendo was originally built by Empress Genmei and Empress Gensho in 721, to honor the first anniversary of the death of Fujiwara-no-Fuhito. The current building is a reconstruction which dates from approximately 1210. This building is one of the oldest buildings in the temple premises. The building has Hongawara-buki tiled-roof architectural style. Each wall of the octagonal hall is 4.9 meters wide, and the face-to-face diameter of the walls of the octagonal hall is 11.7 meters. The hall building is designated as a national treasure. The building houses some of the temple’s treasured images and artifacts. The main alter image of Miroku Nyorai (Buddha of the Future) along with the images of Hoonrin Bosatsu, Daimyoso Bosatsu, Mujaku and Seshin Bosatsu (traditional founders of Hosso School), and the Four Heavenly Kings Shitenno are enshrined inside. The images of Miroku Nyorai, Mujaku Bosatsu, Seshin Bosatsu, and Shitenno are designated as national treasures. Hokuendo building is open to the public only for a few days during special viewing periods in the spring and fall. We loved viewing the architecture of the building and clicked a few photos of the building. While appreciating the building, we noted that a notice was put up near the building which indicated that it was open to the public during the time we visited the temple. So we were very fortunate to be able to see the display of all the above-mentioned historic images inside Hokuendo. We paid 300 Yen per person as admission fee to enter inside the hall and enjoyed viewing the various images. Unfortunately photography was not allowed inside the building, and so we clicked a couple of photos of the advertisement notices put up outside the building.
Hokuendo Northern Octagonal Hall as viewed from the front

Hubby standing in front of the hall

Images of (1) Hoonrin Bosatsu, (2) Mujaku Bosatsu, (3) Miroku Nyorai, (4) Seshin Bosatsu, and (5) Daimyoso Bosatsu

Image of Mujaku Bosatsu


We noted that a building named Chukondo or the Central Golden Hall is currently being reconstructed. Chukondo Hall is the main building of the temple. The original hall was built in 714 by Fujiwara-no-Fuhito but it was destroyed by a fire in 1717. Although a replacement hall was built on a smaller in 1811, the original Chukondo was not reconstructed. Later the replacement hall was also damaged due to heavy rain and rendered unusable. Therefore in recent years, it was decided to rebuild the original Chukondo Hall in its full former glory. Reconstruction work is currently ongoing and scheduled to be completed in 2018. We only saw a scaffolding structure covered with shrink wrap sheets. We hope to visit the temple again after the Chukondo Hall is opened to the public.
Chukondo Hall under reconstruction as viewed from the west


At this point, we finished the tour of Kofukuji Temple. We loved viewing various buildings and artifacts inside the temple premises. We noted that there were a few more buildings in the temple premises but we skipped seeing them this time.


Wednesday, May 18, 2011

Horyuji Temple

During this year’s golden week holidays, hubby and I had been to Nara and Kyoto where we visited many temples and shrines. On 29th April, our flight left Akita Airport at about 10 am and reached Itami Airport in Osaka prefecture at about 11.30 am. From the airport, we travelled by train and reached Nara railway station in Nara prefecture. We stored our baggage at a locker in Nara station and then took another local train, and reached Horyuji railway station at about 1.30 pm. At both these stations, we saw Sento-kun mascot and took a few photos along with him for the sake of memory. We walked from Horyuji station for about 20 minutes and reached Horyuji Temple complex. In this post I will write about this temple.
I am standing with Sento-kun inside Nara railway station

I am standing with Sento-kun inside Horyuji railway station


Horyuji is a Buddhist temple located in Ikaruga city of Nara prefecture. Its full name is Horyu Gakumonji which means learning temple of the flourishing law. Horyuji Temple complex is acknowledged to house the world's oldest surviving wooden buildings and structures. The story of the origin of Horyuji Temple is inscribed on the back of the halo of Yakushi Nyorai Buddha statue located in the temple's main hall, and also in the official inventory of Horyuji property holdings recorded in 747. According to these records, Emperor Yomei vowed to build a temple and a statue of Buddha as a form of prayer for his recovery from an illness. However he died without fulfilling the vow. In 607, Empress Suiko and Crown Prince Shotoku fulfilled Emperor Yomei's deathbed wish by building a temple and erecting a statue of Yakushi Nyorai Buddha. The ancient Chronicles of Japan (Nihon Shoki) records that on 30th April 670, a great blaze swept through the temple grounds that left ‘not a single building’ standing. However, historians in the latter part of 19th century began to doubt on the accuracy of this account of Horyuji's destruction. But the original temple complex was unquestionably destroyed as its ruins were discovered during the excavations carried out in 1939. The temple was reconstructed which was slightly reoriented in a northwest position and is believed to have been completed around 711. The reconstructed temple buildings embraced a range of architectural influences, from Eastern Han to Northern Wei of China, and the Three Kingdoms of Korea, particularly those of Baekje. In addition, the reconstruction had a unique fusion of early Asuka period style elements along with some distinct elements of its own. Four structures erected during the reconstruction, namely, a five-storied pagoda, Chumon central gate, part of rectangular cloister gallery, and Kondo main hall have survived and are among the oldest wooden structures in the world. The temple has an illustrious history of 14 centuries of continuous observance of tradition. The temple contains over 2300 important cultural and historical structures and articles, including about 190 that have been designated as national treasures or important cultural properties. In December 1993, the temple complex became the first treasure of any kind in Japan to be selected by UNESCO as part of the world heritage.

The present temple complex occupies an area of 187000 square meters and is composed of two areas, Saiin Garan in the west and Toin Garan in the east. The western precinct contains the five-Storied pagoda and Kondo main hall. The eastern precinct is located 122 meters east of Saiin Garan and is arranged around the octagonal Yumedono hall of visions. After walking from Horyuji railway station, hubby and I reached in front of the south main gate of the temple complex.
Hubby reading about Horyuji Temple


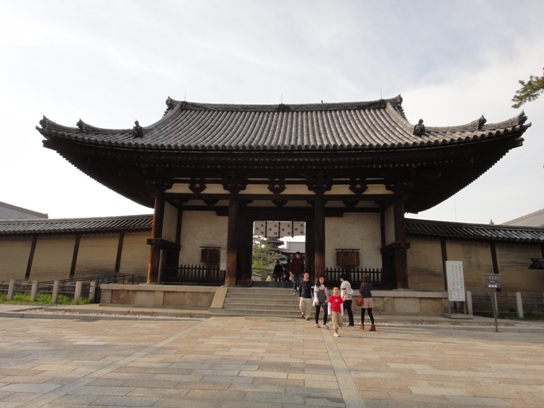
The south main gate named Nandaimon is the front entrance to the temple complex. The gate was built in 1438 during Muromachi period. It is a well balanced building gate which has simple elegance and dignity.
I am standing in front of Nandaimon south main gate

Nandaimon gate

Nandaimon gate as seen from inside the temple complex


After entering Nandaimon gate, we walked along the approach to Saiin Garan. As we neared the western precinct, we got a wonderful view of five-storied pagoda and Chumon central gate.
Approach to Saiin Garan

Hubby standing in front of Saiin Garan

Pagoda and Chumon gate


Chumon central gate is the front gate of the central block of the western precinct Saiin Garan. It was built in late 7th century and has typical Asuka style architecture where low overhanging eaves of the gate shade entablatures that are supported by columns designed with entasis. The gate is two-storied with its upper story constructed significantly smaller than the lower. From either side of the gate extends Kairo cloister gallery that surrounds the pagoda and main hall. Nio guardian deities tower on each side of the doorway of the gate. These Nio statues were carved in 711 during Nara period and are the oldest known clay guardian deities of Japan. We paid 1000 yen per person as admission fee and entered the inner sanctum of Saiin Garan through a small side gate as entrance through Chumon central gate was not allowed.
Chumon central gate

Closed-mouthed Nio

Open-mouthed Nio

Chumon gate as seen from inside Saiin Garan


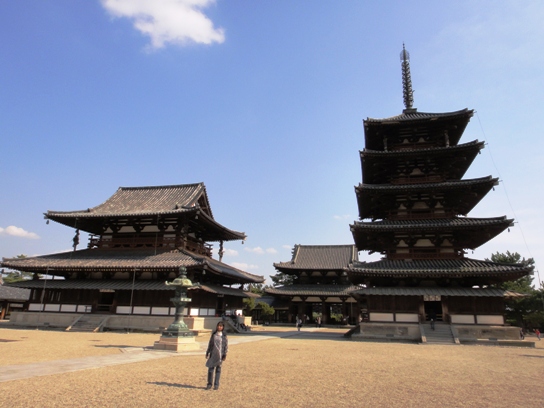
On entering Saiin Garan we got a wonderful view of the five-storied pagoda and Kondo main hall. The layout characteristic of these two buildings is not representative of pure Asuka style. Most Japanese temples built during Asuka period were arranged like the Chinese and Korean temples of that era where the main gate, a pagoda, the main hall, and the lecture hall were arranged in a straight south-to-north row. However, the reconstructed five-storied pagoda and Kondo main hall buildings at Horyuji Temple breaks from those patterns and these buildings are arranged side by side on a west-east row.
Five-storied pagoda and Kondo main hall arranged side by side

I am standing in front of the pagoda and main hall


Five-storied pagoda named Gojunoto looked magnificent. It was constructed in the 7th century during Asuka period. The pagoda stands on a double terrace and is 32.45 meters in height from its base. The pagoda tapers significantly upward, the ratio of the roof sizes from the bottom to top stories being 10:9:8:7:6. The deep overhang of the roof is a characteristic of this pagoda which gives it a dignified impressive look. This five-storied pagoda is considered to be one of the oldest wooden buildings in the world. The wood used in the central pillar of the pagoda was probably felled in 594. The pillar is set three meters below the surface of the massive foundation stone, and extends into the ground. Although the pagoda is five-storied, it is not designed to climb up inside but is intended to be inspirational with its external view and beauty. We took several photos of the pagoda from various sides and angles. I entered inside the lowest level of the pagoda’s interior where photography was not allowed. At this level, there was a collection of superb clay statues dating from 711 (Nara period), although some of these clay works were replaced during later times. On the east side, statues of Yuimakoji and Monju Bosatsu engaged in an exchange of Buddhist discussions are displayed. On the north side, statues representing Shaka Nyorai passing into nirvana are displayed. On the west side, statues showing the division of the relics of Shaka Nyorai are displayed. And on the south side, a statue of Miroku Bosatsu giving lecture is displayed. It was wonderful to see clay statues that are believed to be the oldest in Japan.


Photos of five-storied pagoda from various sides and angles


Intricate details of the pagoda

Entrance to the lowest level of the pagoda’s interior


Kondo main hall is another magnificent building inside Saiin Garan. It was constructed in the 7th century during Asuka period. This hall is the sacred central building that houses the principal object of worship in the temple. The hall is located beside the pagoda and is considered to be another one of the oldest wooden buildings in the world. Some of the wood used in construction of the hall was felled prior to 670. The hall is an impressive two-storied building which measures 18.5 meters by 15.2 meters. The building has multilayered roof, sweeping eves, and intricately detailed second floor banister. The roofs of the hall are hipped, gabled (irimoya), and curved in the corners. The lower story has mokoshi double roof, which was added later in Nara period to hold up the original first roof that extended more than four meters past the building. We took several photos of the main hall from various sides and angles. The detailed design and structure of the hall shows major architectural characteristics of Asuka period. The upper story is skirted with railings having decorations of repeat-patterned swastika. The inverted V-shaped posts supporting the railings are also characteristic of Asuka style. Similar architectural style is also present in Chumon central gate, cloister gallery, and five-storied pagoda. I entered inside the lower story of the hall’s interior where photography was not allowed. Inside the building stands a bronze Asuka period Shaka triad made by sculptor Tori in honor of Prince Shotoku. To the east of the triad is a bronze statue of Yakushi Nyorai from Asuka period and to the west is a bronze statue of Amida Nyorai from Kamakura period. There are also Japan’s oldest set of four heavenly guardians or Shitenno wooden statues from Hakuho period. On the surrounding walls there are murals and paintings. Most of these murals were destroyed by a fire in 1949 but were reproduced in 1967. It was really nice to see Kondo main hall.


Photos of the main hall from various sides and angles


Intricate details of the main hall

Dragon ornament on the roof of the main hall

Repeat-patterned swastika on the railings and inverted V-shaped posts supporting the railings


We walked inside Saiin Garan precinct for some time. We stood in the northern side of this precinct and got a beautiful view of five-storied pagoda and Kondo main hall arranged side by side and Chumon gate behind these two buildings.
Main hall, Chumon gate, and pagoda

Main hall and pagoda


Next, we went inside Daikodo great lecture hall, which is located on the north side of the cloister gallery enclosure of Saiin Garan. This hall was originally built for monks to pursue their Buddhist studies and as a facility in which to conduct memorial services. The original building was burned in 925 and the present structure was built in 990 during Heian period. It therefore differs in style from other earlier buildings in the precinct. The building houses the statues of Yakushi Nyorai at the center, Nikko Bosatsu and Gakko Bostasu on its right and left, and Shitenno at the four corners. All these statues date from the same time as the building.
Daikodo great lecture hall and a stone lantern


After seeing Daikodo hall, we left Saiin Garan and started walking towards the east. Just outside Saiin Garan, we saw a beautiful building named Shoryoin hall of Prince Shotoku’s soul. Two narrow buildings, Nishimuro west quarters and Higashimuro east quarters run north-south along the outside of the western and the eastern portions of cloister gallery. These buildings were accommodation for the resident monks. The southern extreme of the east quarters was converted into Shoryoin hall in 1284 during Kamakura period. In this hall are enshrined the statues of Prince Shotoku, his sons, Monk Eji, and other persons associated with him. I washed my hands at a water house which is a symbolic act to clean the mind and body of impurity. Then I rang the bell and offered my prayers at this hall.
Shoryoin hall of Prince Shotoku’s soul

I am washing my hands at a water house

I am ringing the bell of the hall


Next, we walked towards Toin Garan eastern precinct, which is 122 meters east of Saiin Garan. The site of Toin Garan is where Ikaruga Palace, the abode of Prince Shotoku, was originally built in 601. After his death in 622, the palace was left in a devastated state. In 739, Monk Gyoshin Sozu constructed here an octagonal Yumedono hall of visions, Denpodo hall of Buddhist teachings, Sobo monks’ dwellings, and several other buildings. With widespread worship of the Prince in Heian and Kamakura periods, Toin Garan was furnished with more buildings such as Eden hall of paintings, Shariden reliquary hall, Shoro bell house, and several more buildings and became a splendid compound as it is now.

After entering Todaimon east main gate, we walked along the approach to Toin Garan. As we neared the eastern precinct, we got a wonderful view of the roof of Yumedono hall of visions. We could also see the front gate of Toin Garan and a portion of Kairo cloister gallery.
Approach to Toin Garan

I am standing in front of Toin Garan

Front gate of Toin Garan and roof of Yumedono hall


On entering Toin Garan, we were right in front of the octagonal building named Yumedono hall of visions. It is a magnificent building with amazing architecture and seems to be enveloped in a mystical atmosphere. The hall was constructed by Monk Gyoshin Sozu in 739 during Nara period and is the main building of the eastern precinct. The building stands on a double terrace, and is the oldest example of octagonal hall in existence in Japan. To build a temple building on a double terrace was Asuka period style but was adopted here because it was built in the site of Ikaruga Palace. The roof decoration ornament consisting of a lotus flower, a sacred vase, a canopy, and a sacred gem looked superb. This hall is a sanctuary erected to pray for the repose of the soul of Prince Shotoku who is said to have been a manifestation of Kuse Kannon. A standing five feet wooden statue of Kuse Kannon is enshrined within this hall. This statue is from Asuka period and has survived in a perfect state of preservation to this day. This statue is only displayed at certain times of the year and we were fortunate to see it.
Yumedono hall of visions

Hubby standing in front of Yumedono hall

Roof decoration ornament of Yumedono hall


Shariden reliquary hall and Eden hall of paintings are two connected halls located north of Yumedono hall. These halls were built in 1219 during Kamakura period. Shariden hall houses the relics of a Buddha. The legend has it that the relics sprang forth from the palms of two year old Prince Shotoku as he joined his hands in prayer. Eden hall houses painted shoji sliding paper-doors depicting the entire life of Prince Shotoku that were painted in 1069. The original painting is kept by Imperial Household. The current painting housed in Eden hall is a replacement that was painted during Edo period. We were not allowed to enter these buildings.
Eden hall (left) and Shariden hall (right)

Shariden hall


Shoro bell house is located further north in Toin Garan. It is a shapely Kamakura period building with its lower part constructed in a trapezoidal form known as hakamagoshi. Within it hangs a bell from Nara period that has the words Chuguji temple engraved on the inside, indicating that it has been in the possession of at least one other temple over its more than 1000 year existence.
Shoro bell house

Another view of the bell house

Bell house


We finished seeing most of the buildings of Toin Garan by 4.30 pm and so we left the temple complex by 5 pm. We took a local train from Horyuji railway station to go up to Nara. We were in the front compartment of the train and could clearly see the train driver and the railway tracks. This train ride was for about 15 minutes and I compiled a video of the ride.

A compiled video of our ride on a local train from Horyuji railway station of Nara


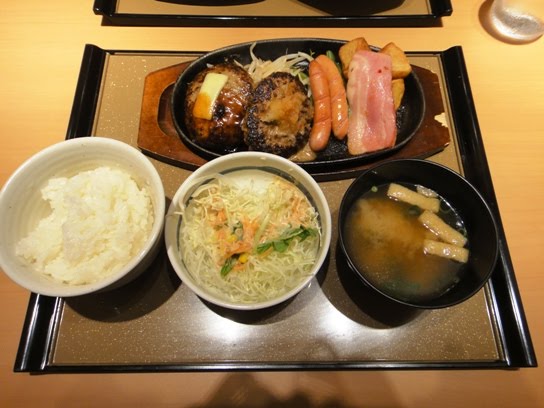
We had dinner at a restaurant in Nara city. I had hamburger steak set and hubby had Mapo Tofu and stir-fried vegetable set. The food tasted very good probably because we were very hungry.
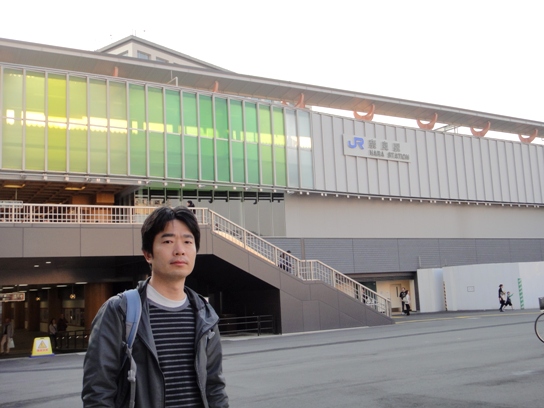
Hubby standing in front of Nara railway station

Hubby’s dinner set

My dinner set

Hubby having dinner


Afterwards we took a train and went to Tsuruhashi city in Osaka prefecture where we stayed at a hotel for a couple of nights. In fact, we wished to stay at a hotel in Kyoto but almost all the hotels were fully booked due to the golden week holidays. The next few days we did a lot of sightseeing in Kyoto and visited many temples and shrines. In the next post, I will write about our visit to Kinkakuji Temple in Kyoto.